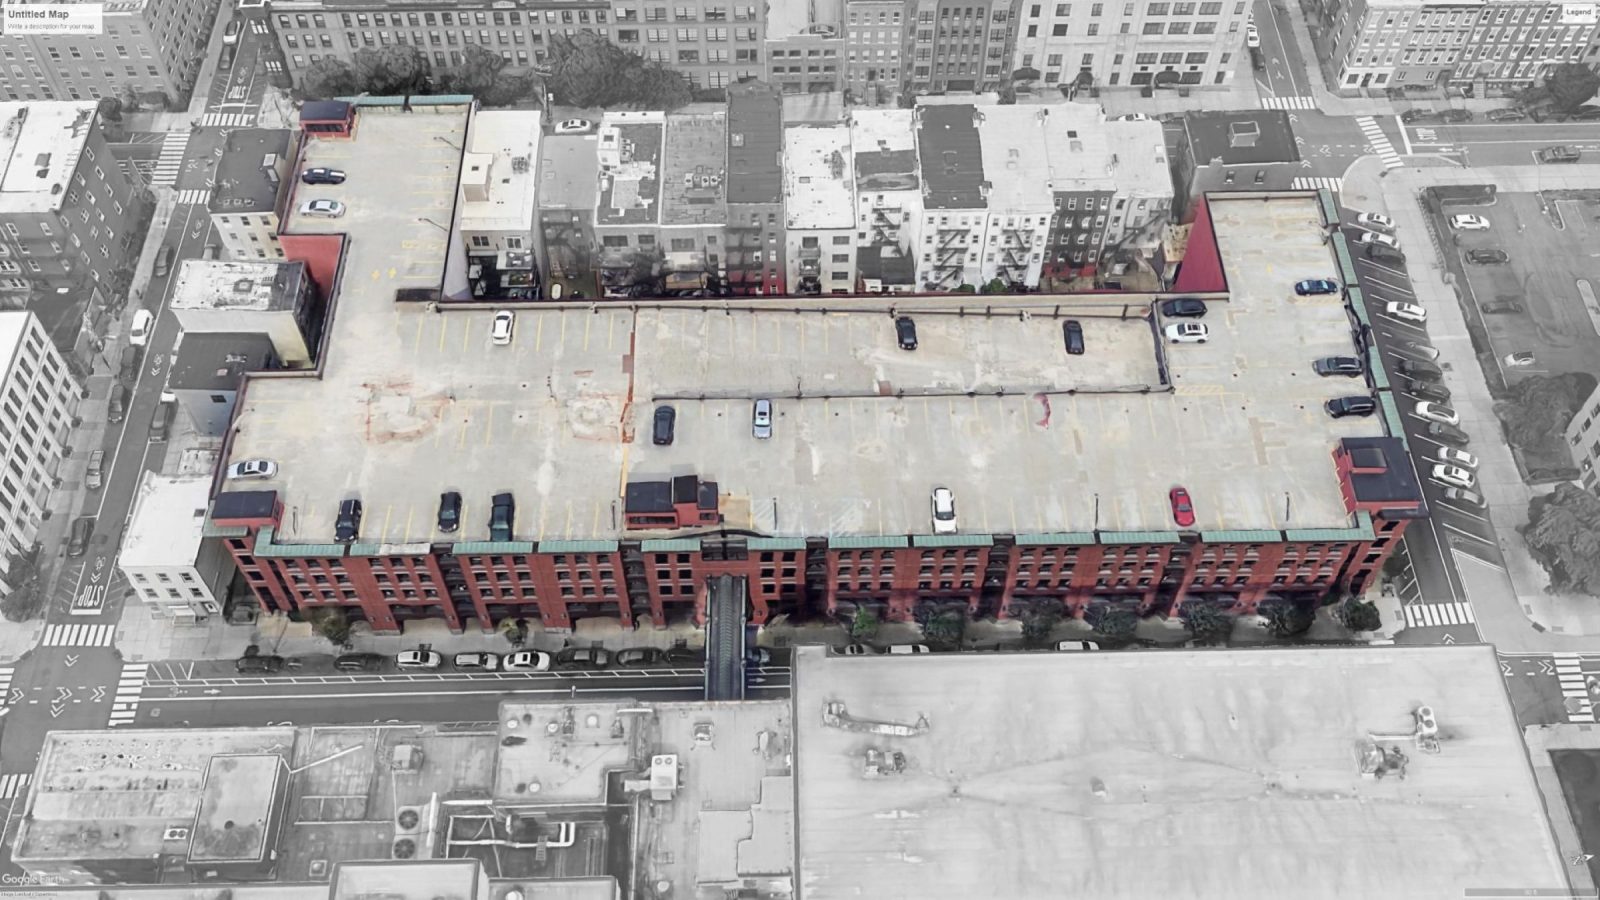
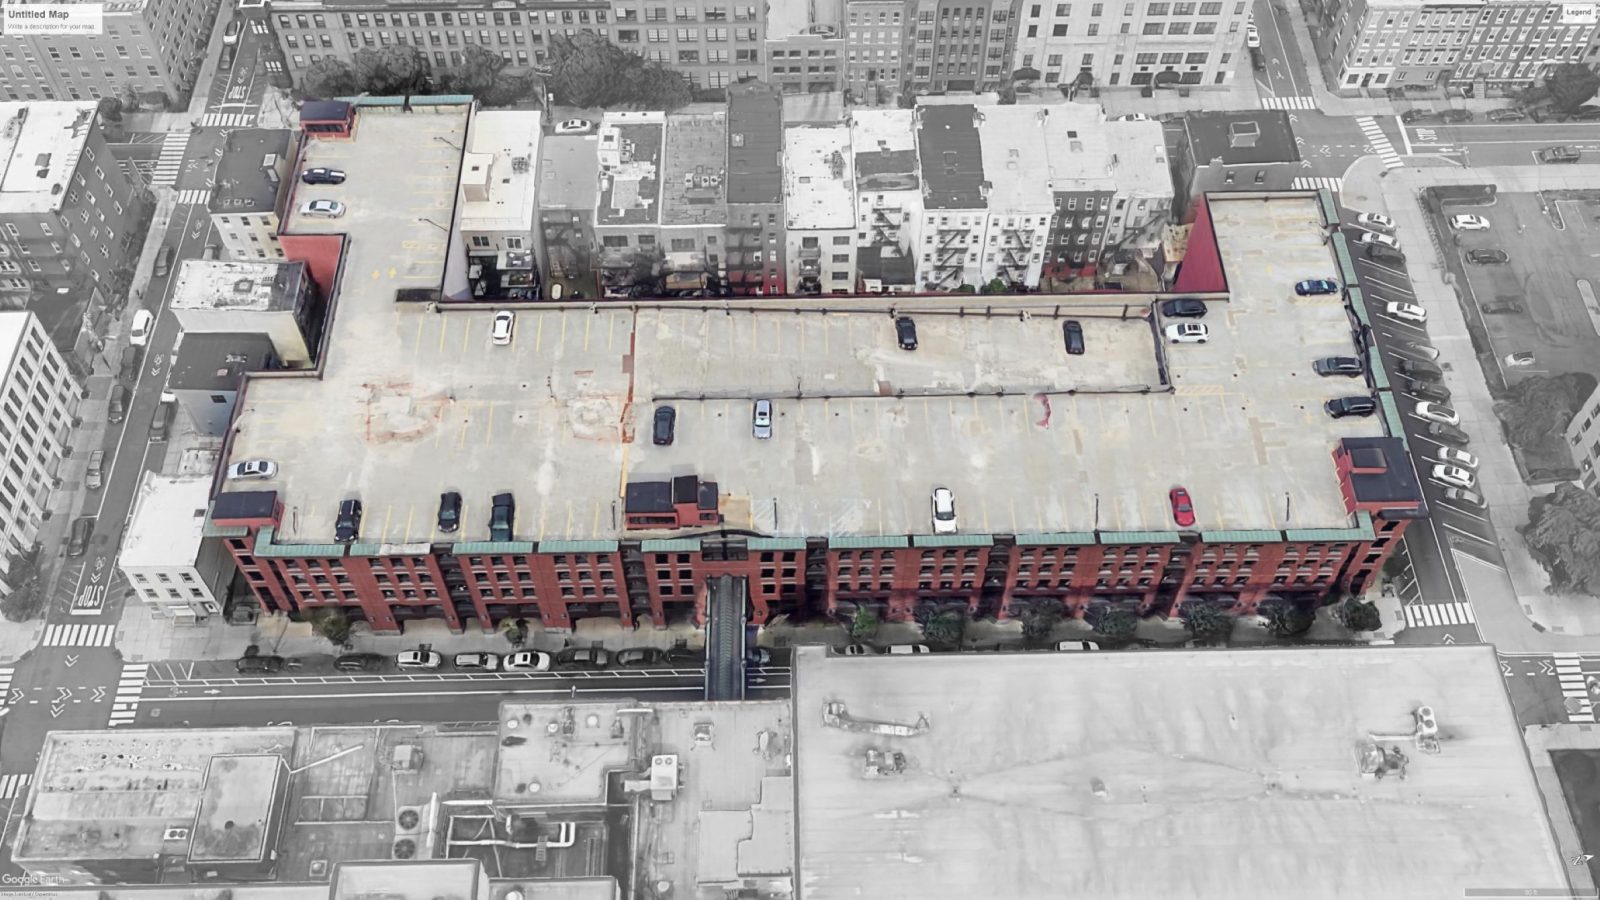
The City of Hoboken commissioned a comprehensive structural assessment of their Midtown Parking Garage in 2022, focusing on evaluating and documenting the facility’s condition. At the heart of this initiative was a detailed field condition evaluation, alternatives analysis and rehabilitation study encompassing 250,000 SF of deck slab area, which served to develop essential base mapping and enhance existing reference drawings.
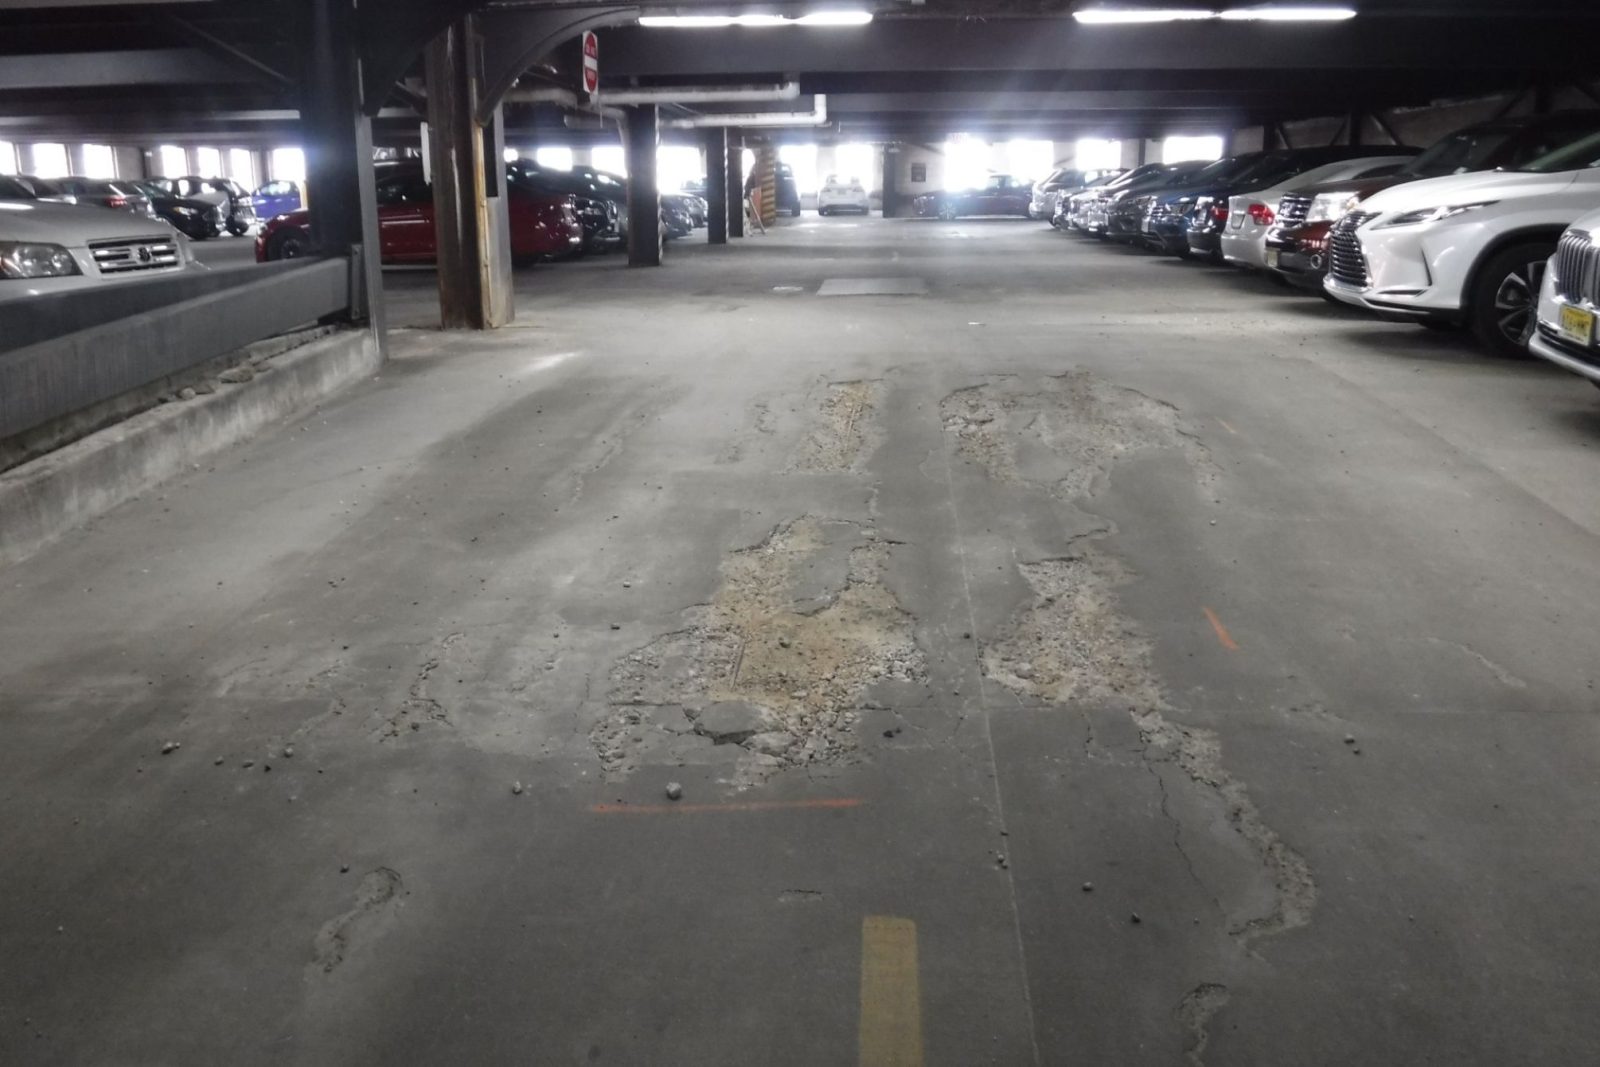
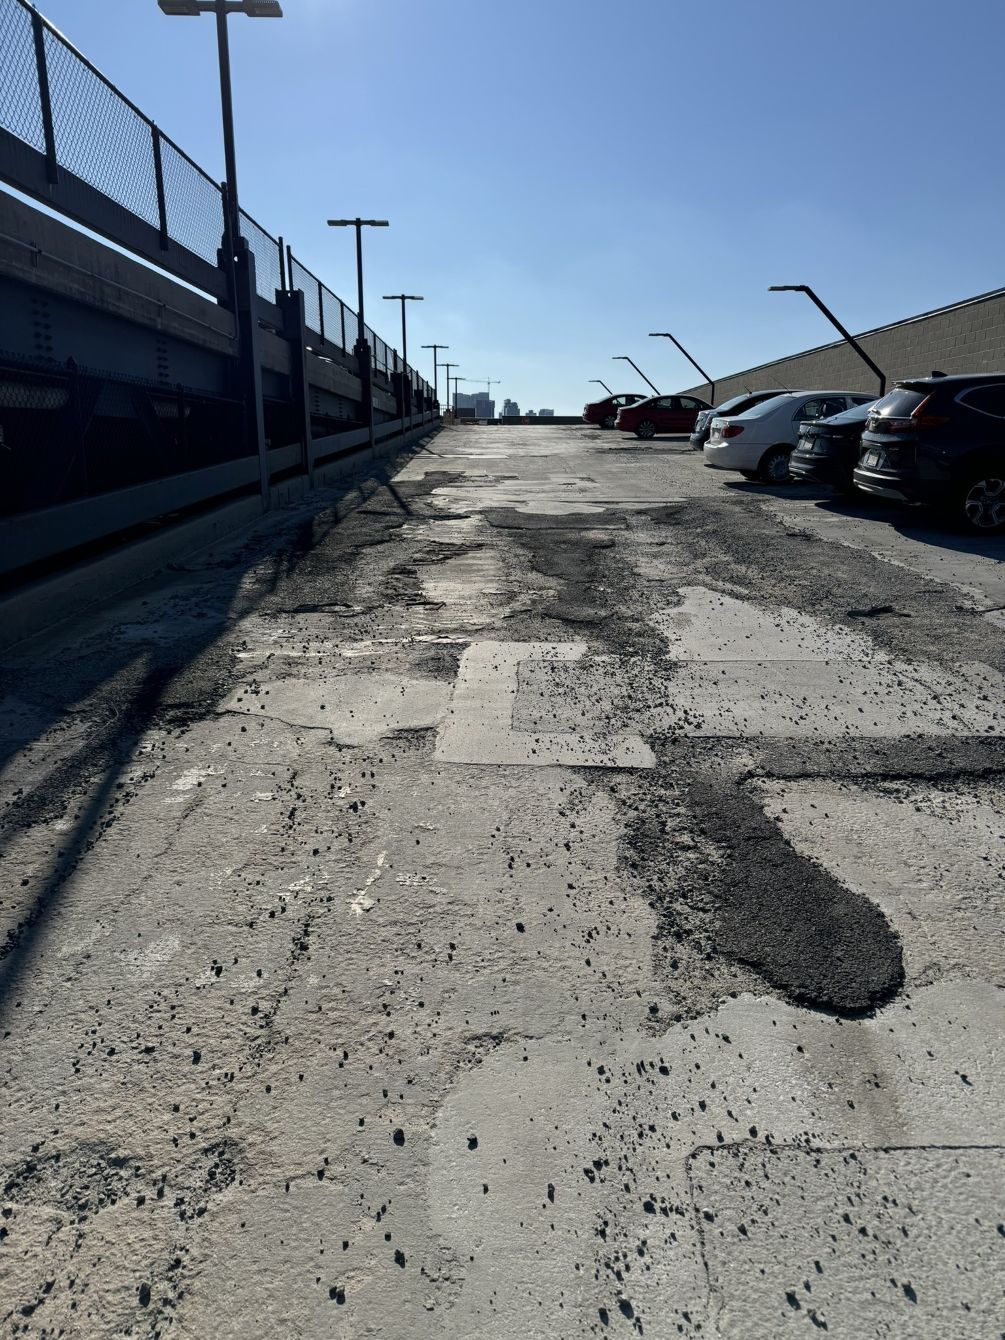
The rehabilitation scope is extensive, calling for the reconstruction of concrete decks from Levels three through six, targeted repairs on Level two, and restoration of the slab-on-grade on Level 1. Beyond these core improvements, the project addresses specific structural deficiencies, including deck joint repairs, drainage system upgrades, and a complete repainting of structural steel framing and support columns. GPI used the data obtained from the survey to perform Preliminary Engineering and Final Design following the preferred alternative identified in the rehabilitation study. The survey assignment commanded an initial fee of $94,800, with an additional $50,000 designated for specialized testing services, including coring, destructive concrete testing, and ground-penetrating radar (GPR) investigation.
To ensure comprehensive facility documentation, a survey work plan was developed and coordinated with the City of Hoboken for access approval and minimizing disruptions to operations. Recognizing the importance of maintaining full parking availability, especially in hospital-designated spaces, all efforts were made to prevent the temporary loss of parking spaces. The technical execution of the project leveraged advanced surveying technologies alongside traditional methodologies to ensure high-precision data collection. Central to this approach was deploying the Leica P50 3D laser scanner, which generated a precise georeferenced scan cloud of the parking structure, complemented by conventional survey techniques for enhanced accuracy. Point cloud data extraction was performed to develop a base mapping that detailed interior walls, steel framing, conduits, signage, striping, drainage systems, and deck joints. The establishment of rigorous survey control protocols maintained exceptional vertical precision, providing reliable data for the rehabilitation design phase. The project team navigated significant logistical challenges through careful coordination with City of Hoboken officials, ensuring facility accessibility was preserved while executing the rehabilitation planning. All survey work adhered to NJSPCS NAD ’83 (2011) and NAVD ’88 (Geoid 18) datum standards.
Project Highlights
-
Owner/ClientCity of Hoboken
-
LocationHoboken, Hudson County, NJ

Ranked in the Top 100 Professional Services Firms
The ENR (Engineering News-Record) Top 100 Professional Services Firms is an annual ranking of the top firms in the professional services sector within the construction and engineering industry. Being recognized as an ENR Top 100 Professional Service firm signifies a company’s excellence, credibility, and competitiveness within the construction and engineering industry.