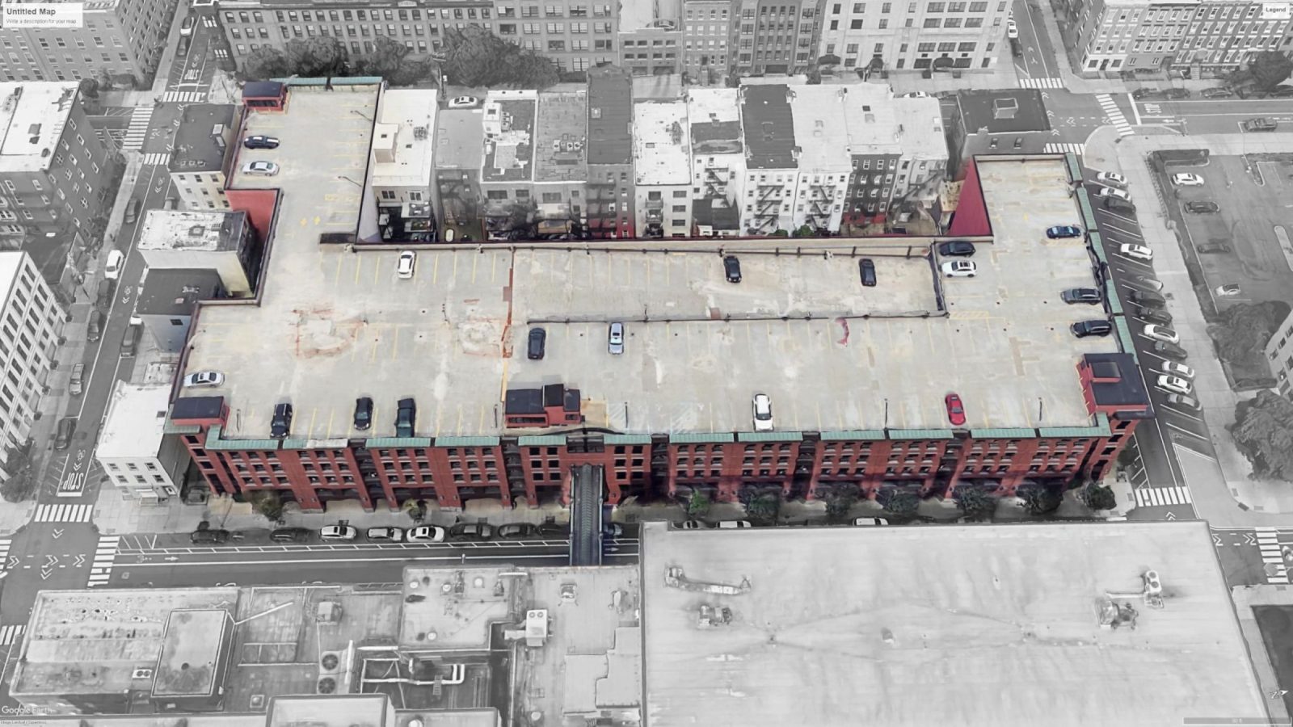
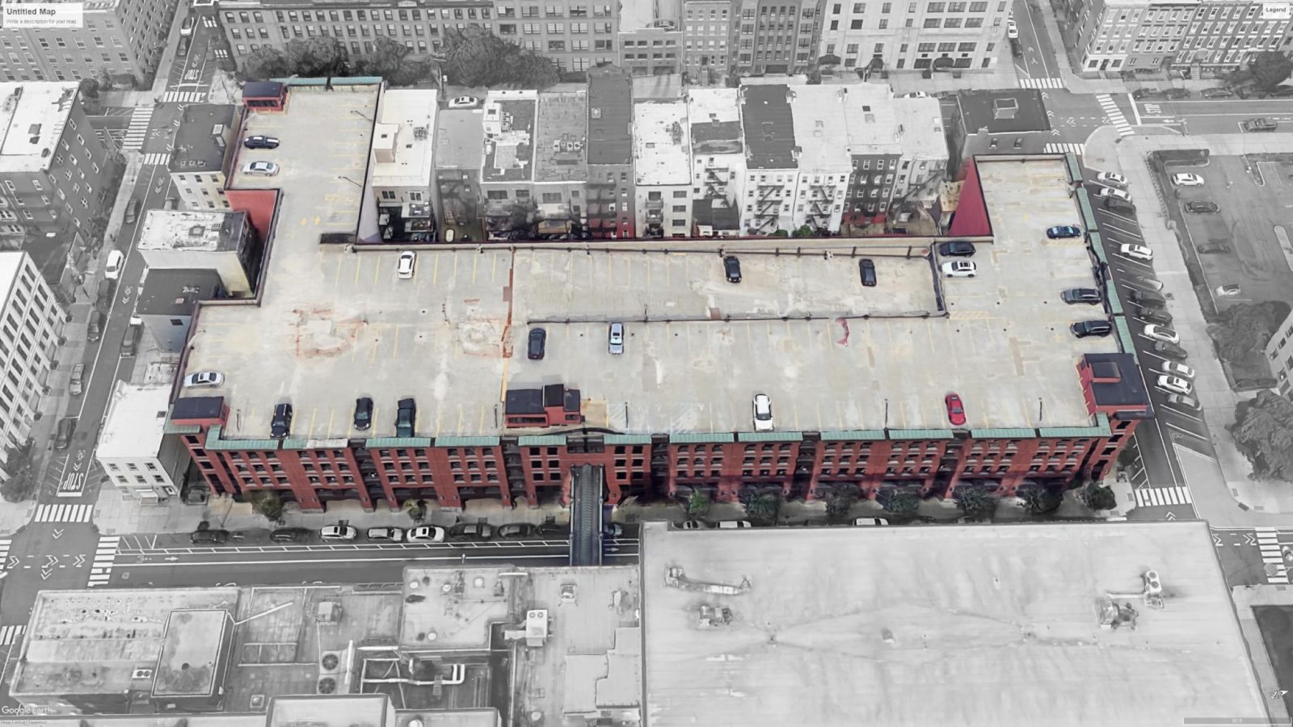
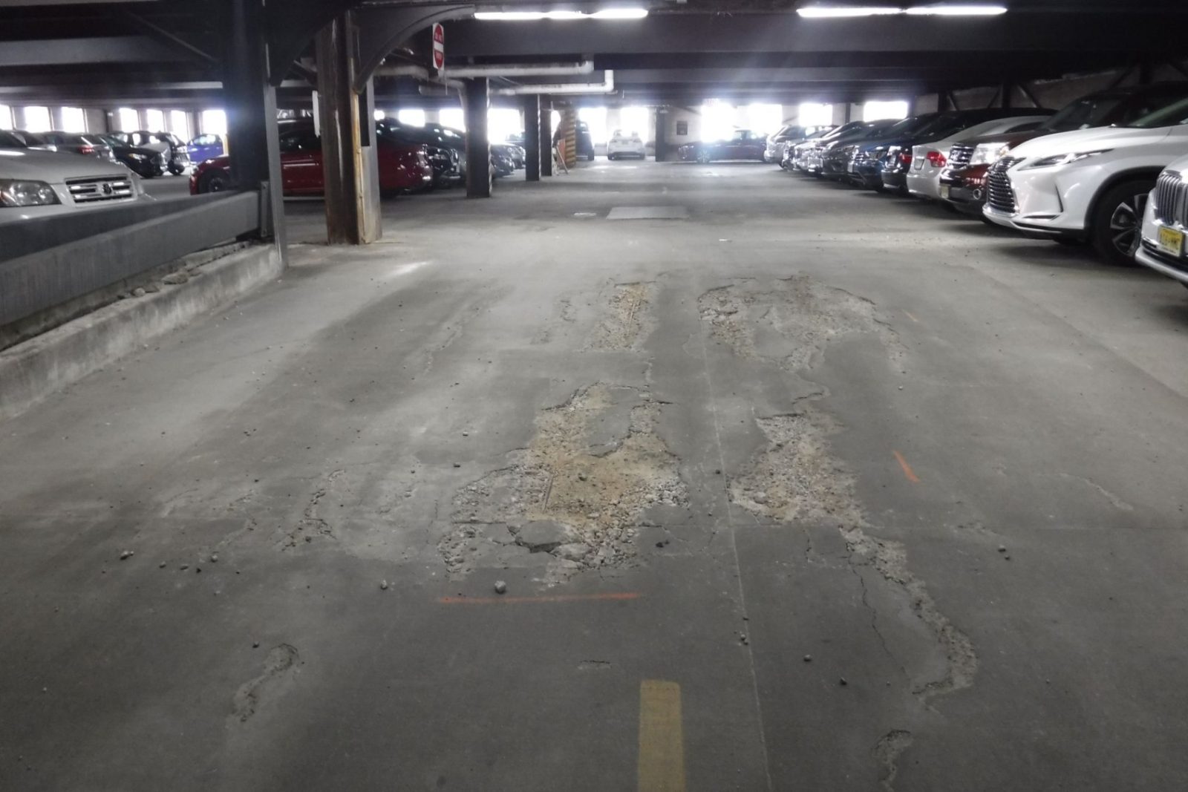
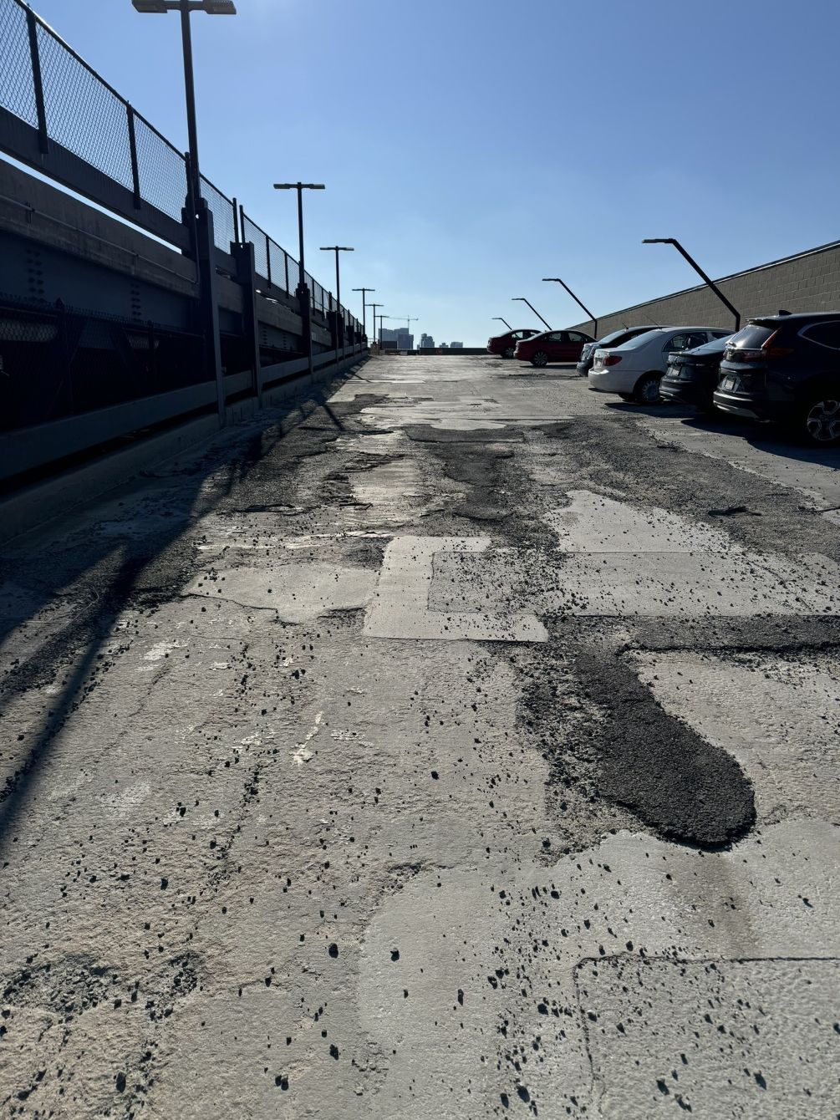
The City of Hoboken retained GPI to evaluate and develop a comprehensive rehabilitation program for its six-story Midtown Parking Garage, which includes approximately 250,000 SF of deck slab area. GPI performed a detailed condition assessment of the concrete deck, supporting steel, deck joints, drainage system, and related structural components, supported by concrete coring, ground penetrating radar, and laboratory testing.
GPI used the findings to evaluate rehabilitation alternatives, construction sequencing, staging, maintenance of traffic, and environmental considerations. In preparation for final design, the team provided surveying services to develop base mapping and to obtain details of the existing facility to supplement the limited available reference drawings. A survey work plan was developed and coordinated with the City to gain approval for access to the parking facility and to minimize disruptions to customers. All parking deck levels were surveyed using a Leica P50 3D laser scanner to produce one complete survey grade geo referenced scan cloud of the entire interior of the parking facility within actual parking limits and portals. Data extraction was performed to develop 2D and 3D CAD drawings of the garage features.
Building on the study findings, GPI is providing professional engineering services for final design of the garage rehabilitation based on a comprehensive condition assessment and rehabilitation study previously prepared, which included a testing program to evaluate various aspects of the slabs in the garage. The scope of rehabilitation to extend the garage’s service life by 35-40 years includes design and development of contract documents (plans, statutory and technical specifications, construction schedule, engineer’s construction cost estimate, and reference materials) for repairs to floors 1 and 2, and complete full-depth replacement of the failing filigree deck system on floors 3 through 6. Engineering efforts also included the installation of a traffic bearing waterproofing membrane on all levels, replacement of deck joints on floors 3 through 6, re-painting of structural steel framing throughout with select areas of near-white blast cleaning, isolated steel strengthening to accommodate staging, full replacement of floor drains, troughs, and down-piping, replacement of existing lighting system, installation of bird netting at garage openings, and other miscellaneous improvements. GPI also facilitated coordination with the City and various Stakeholders and designed complex maintenance and protection of vehicular and pedestrian traffic schemes for all construction stages.

The project is currently in the construction phase, where GPI is providing full-time Construction Management and Inspection services to oversee strict adherence to the contract documents. A critical component of this phase involves coordinating and managing the complex logistics to maintain parking capacity throughout construction.
Project Highlights
-
Owner/ClientCity of Hoboken
-
LocationHoboken, Hudson County, NJ
-
ServicesAgency Coordination
Coatings Inspection
Condition Assessment
Construction Inspection
Construction Management
Drainage Design
Final Design
Lighting Design
Maintenance & Protection Traffic
Structural Engineering
Structural Inspection
Structural Rehabilitation and Improvements
Survey
Terrestrial LiDAR

Ranked in the Top 100 Professional Services Firms
The ENR (Engineering News-Record) Top 100 Professional Services Firms is an annual ranking of the top firms in the professional services sector within the construction and engineering industry. Being recognized as an ENR Top 100 Professional Service firm signifies a company’s excellence, credibility, and competitiveness within the construction and engineering industry.