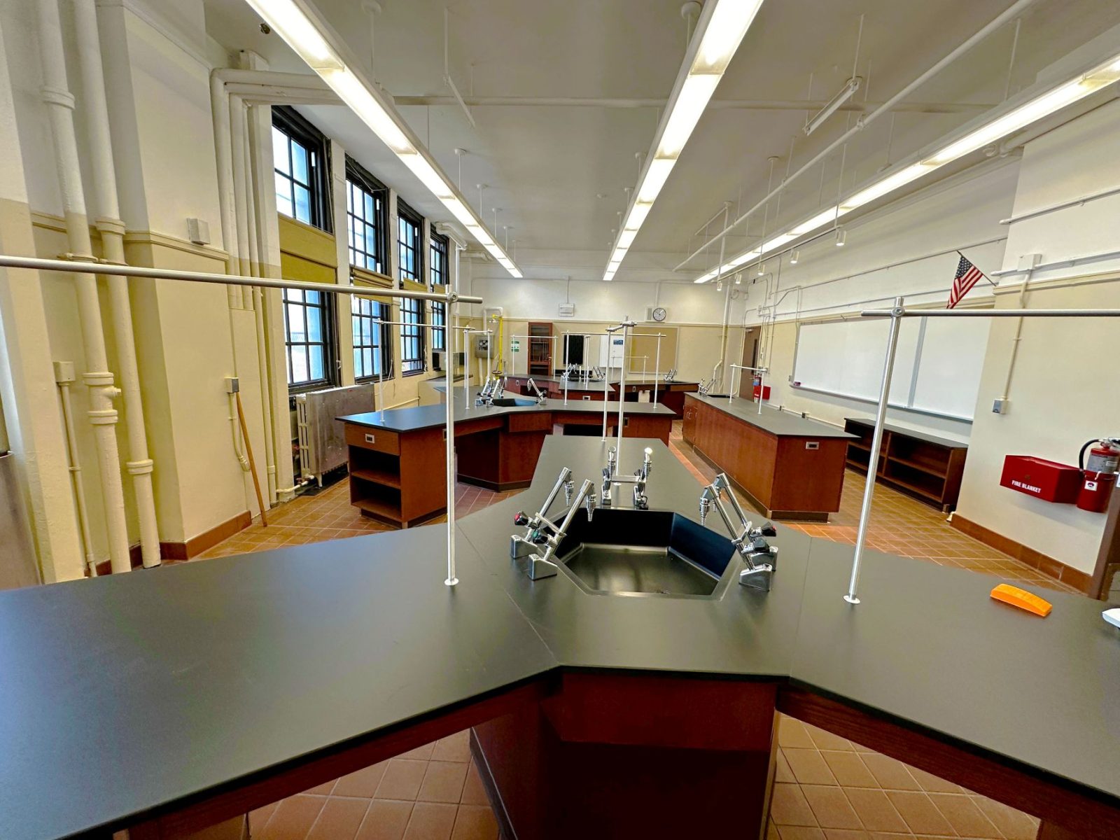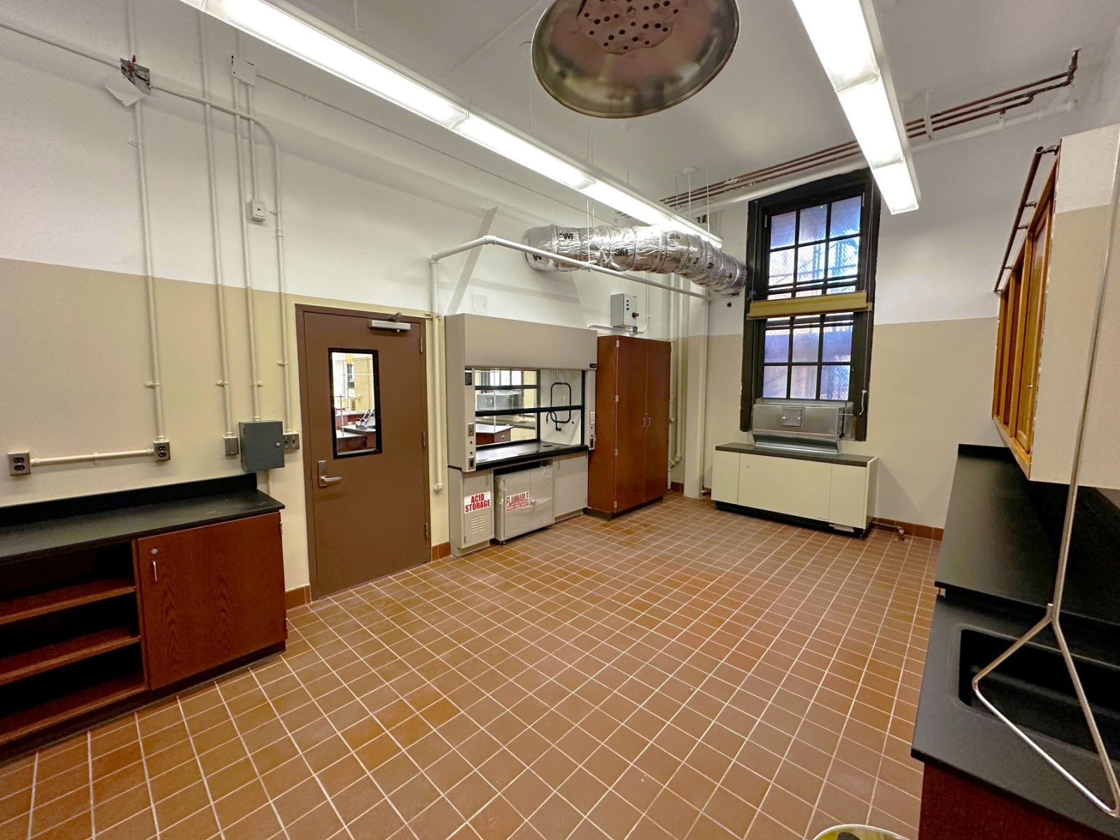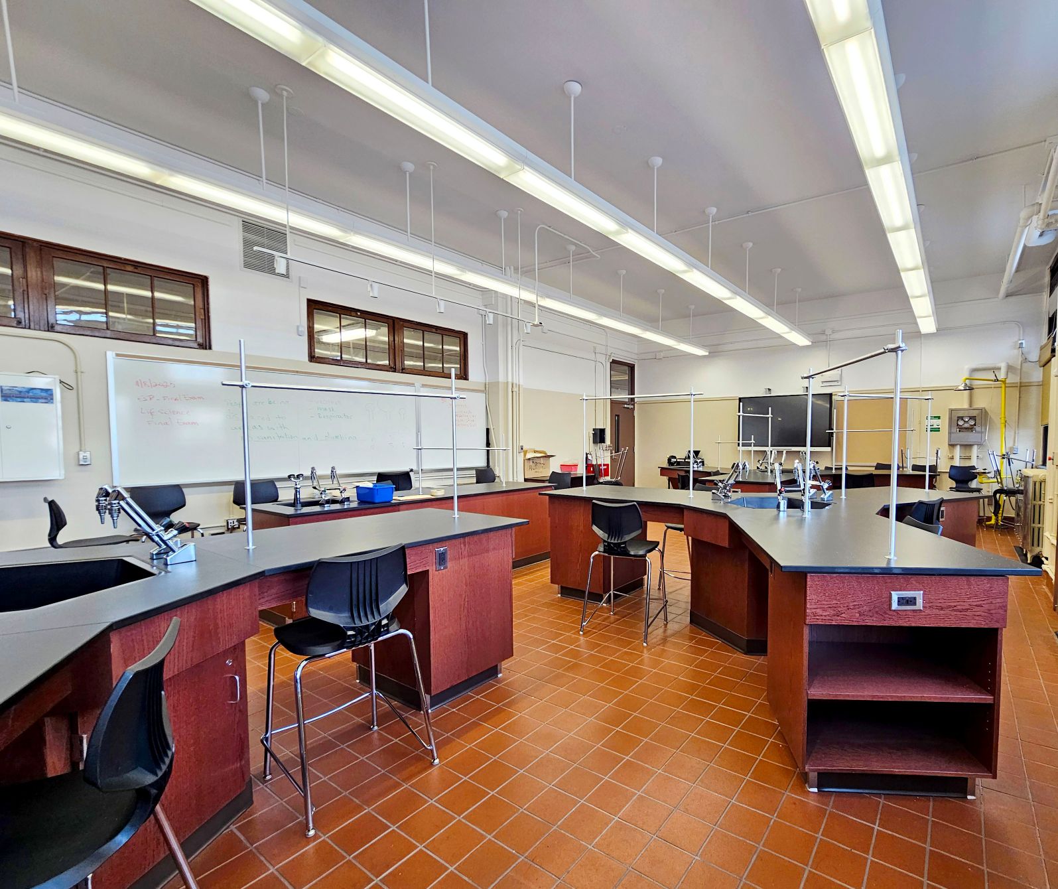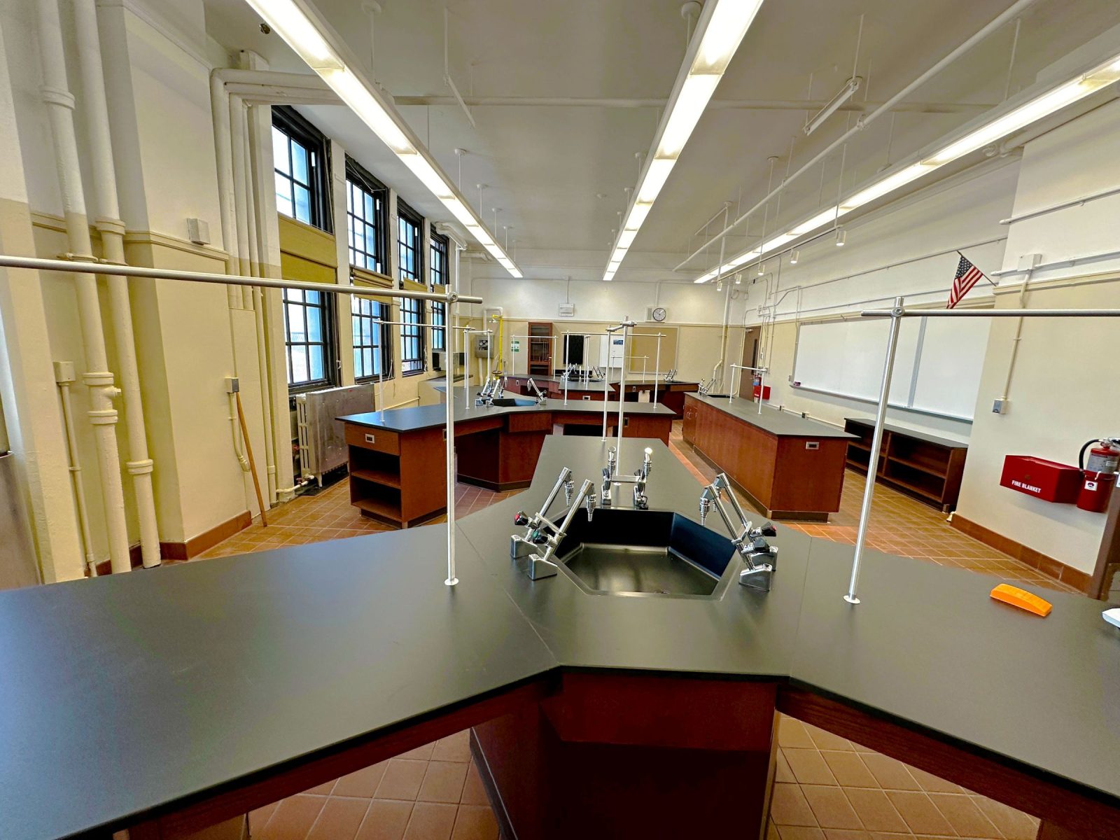
Queens Technical High School planned a complete overhaul of its science labs to replace obsolete equipment, furniture, and fixtures in this $3M project. With a deep understanding of complex lab environments, GPI provided highly detailed scope and design plans that accounted for the impact of renovations on adjacent spaces above and below the construction zone. Heating, ventilation, lighting, plumbing, flooring, and cabinetry required upgrades to meet School Construction Authority (SCA) design guidelines for science instructional spaces as well as ADA accessibility standards.
Queens Technical High School, which opened in 1929 to serve continuing and vocational education students, has expanded its mission to prepare students for college and careers. Reflecting this focus, the school planned a complete renovation of its science labs.
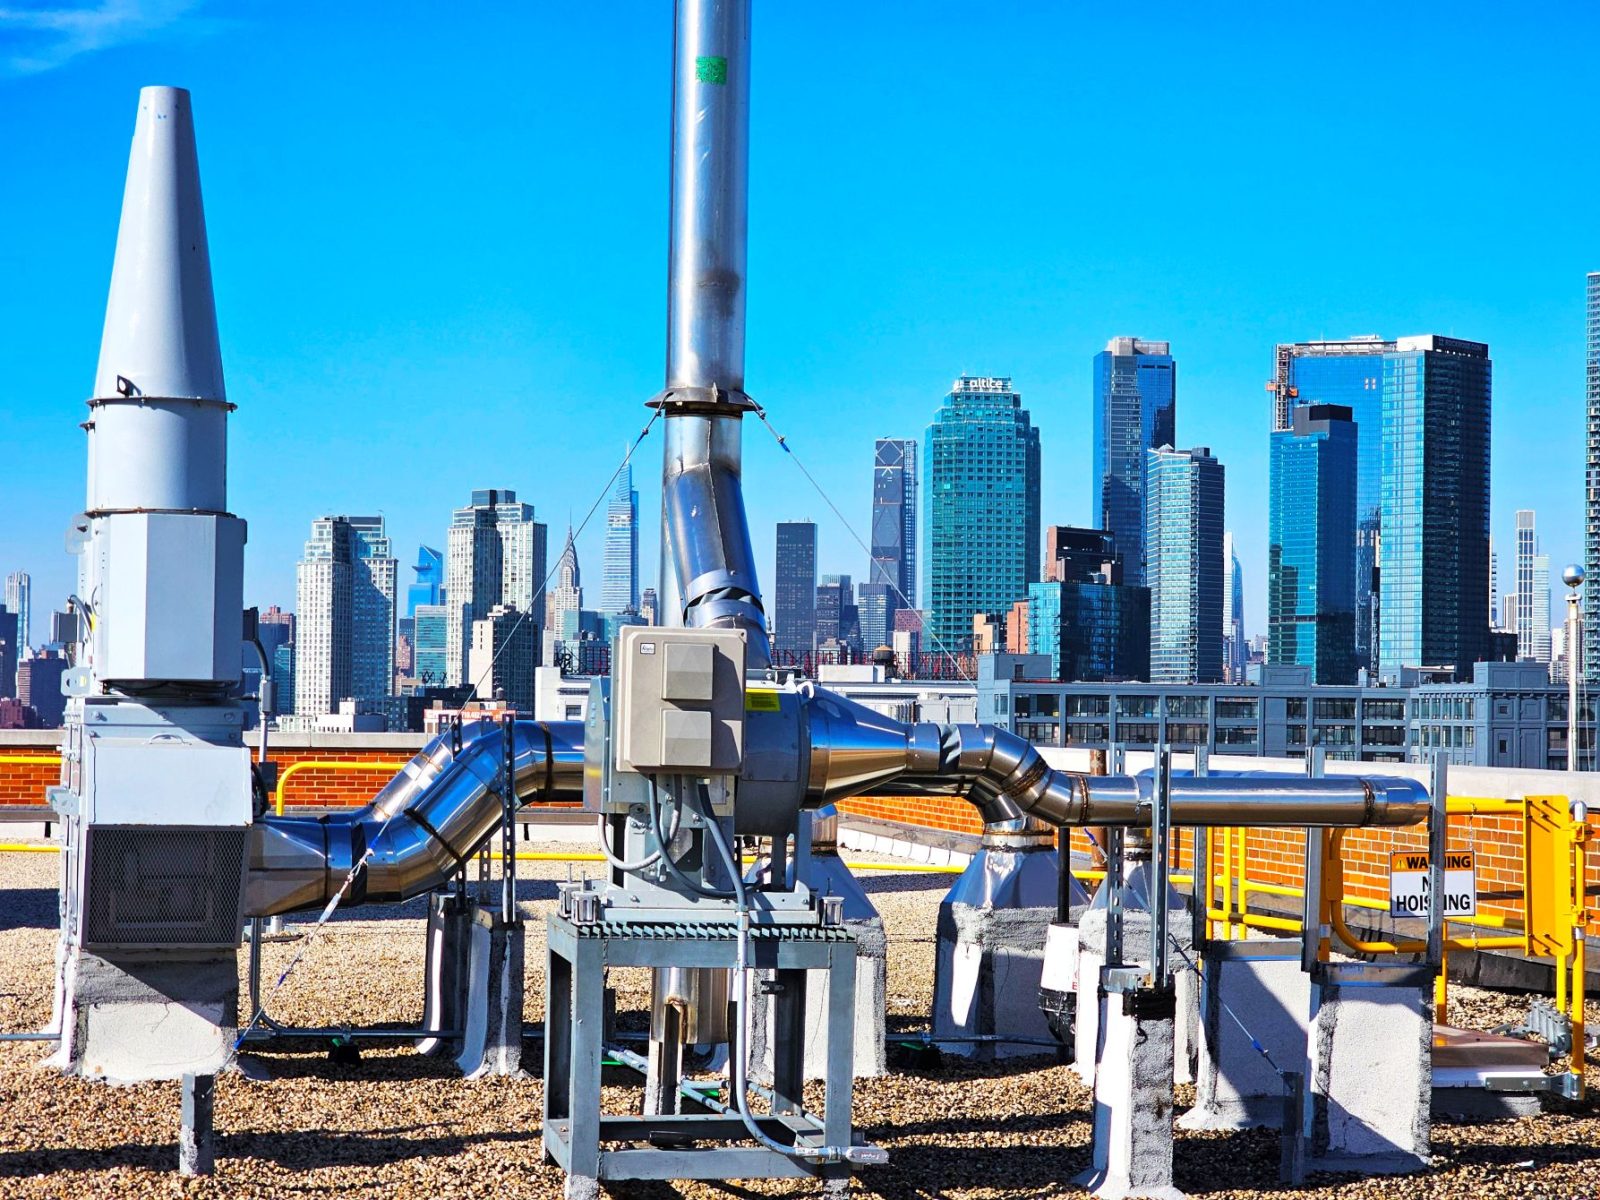
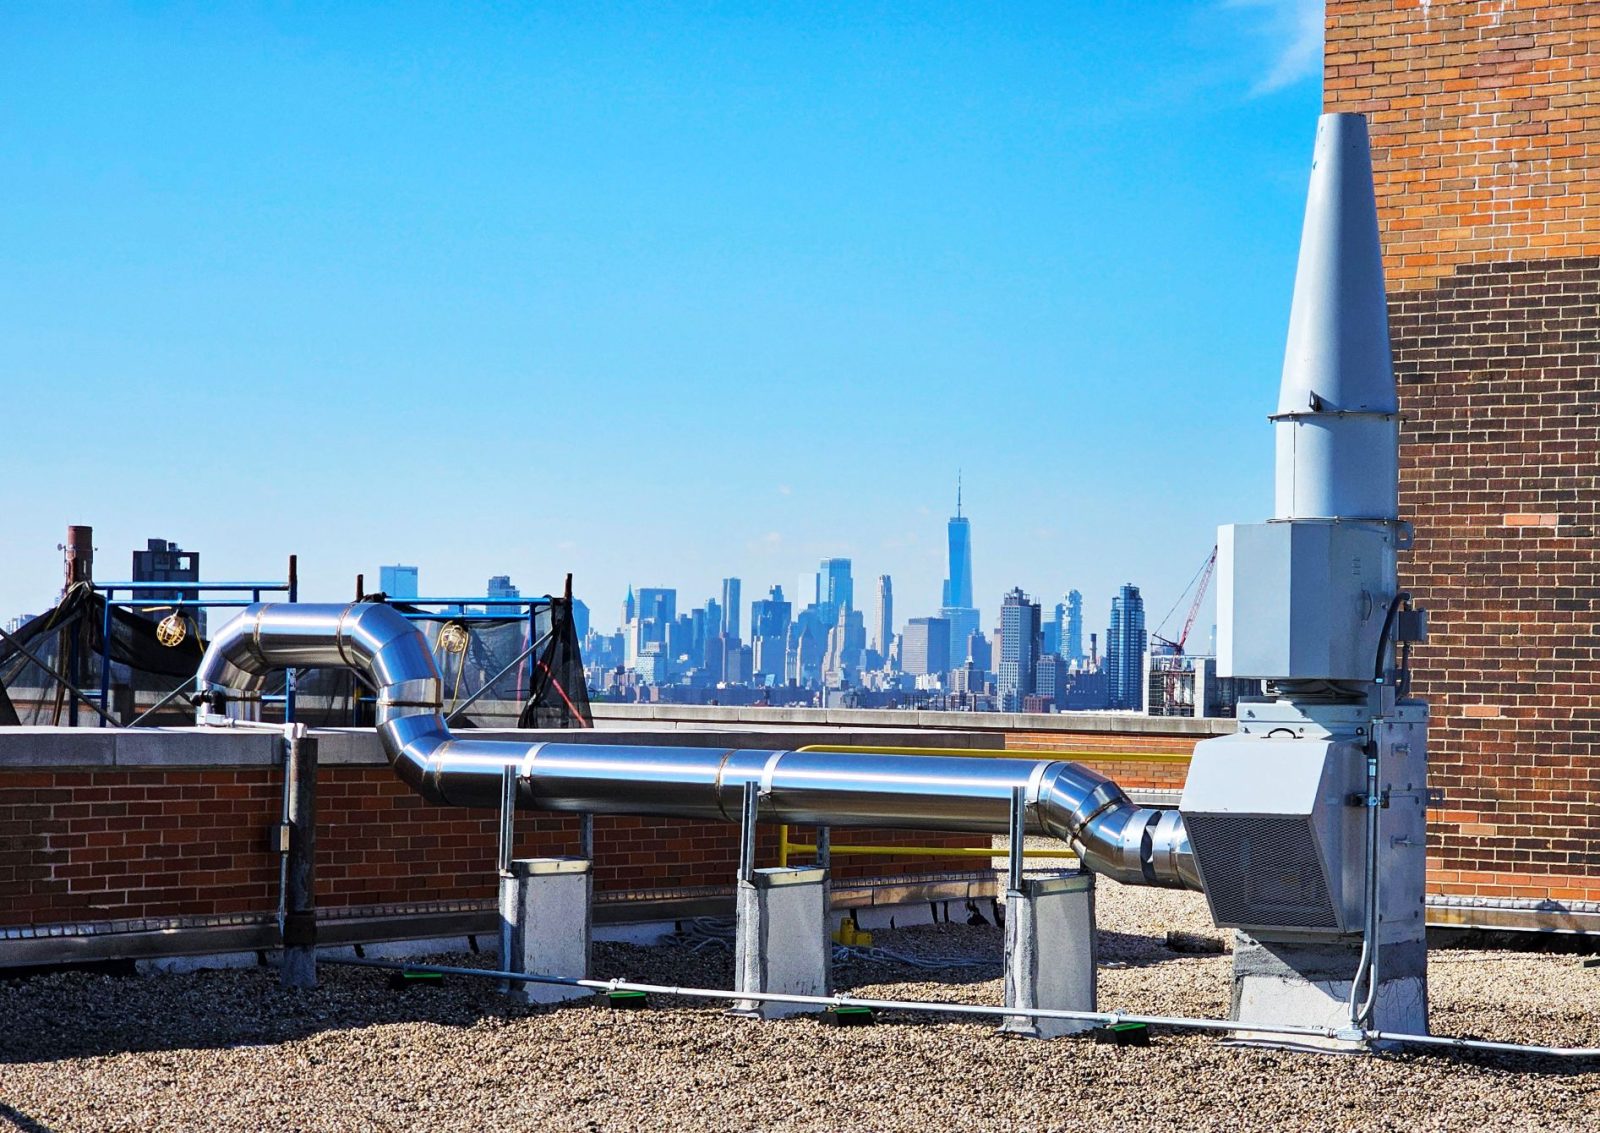
GPI investigated the mechanical, electrical, and plumbing systems serving student labs, science demonstration rooms, as well as hazardous chemical prep and storage rooms, and designed an array of upgrades for the heating, ventilation, lighting, and plumbing systems. New electric Bunsen burners at trifacial student lab tables comply with NYC’s Green and Safe Science initiative, which eliminates gas in educational suites. The redesigned lab ventilation system features new unit ventilators and ducted fume hoods. The hoods ventilate through new, grade 316, corrosion-resistant, stainless-steel exhaust ducts suitable for chemical fumes and insulated by two-hour fire-rated material. A new duct shaft that rises from the second-floor labs to the roof of the four-story school, where a fan discharges 10 feet above the roof. The fan meets acoustic code requirements and was placed to comply with the Fire Department of the City of New York (FDNY) access requirements. The design for the floor slab opening included structural steel supports. A separate natural draft exhaust pipe for acid storage cabinet is routed through a new duct shaft terminated with a gooseneck vent.
GPI also specified new BACnet digital controllers for unit ventilators with direct digital control temperature sensors. Acid-resistant floors of quarry tile replace vinyl composite tile. GPI designed new sinks and eyewash stations, including ADA-accessible student sinks, along with associated piping.
The electrical design included new electric power panels, connections, GFCI-rated receptacles, ceiling-mounted task-lighting fixtures, and fire alarm strobe devices.
Project Highlights
-
Owner/ClientNew York City School Construction Authority
-
LocationQueens, NY
-
ServicesElectrical Engineering
Mechanical Engineering
Plumbing Engineering
Structural Engineering